
VILLA 01 — VEPRINAC HILLS
Villa Topaz
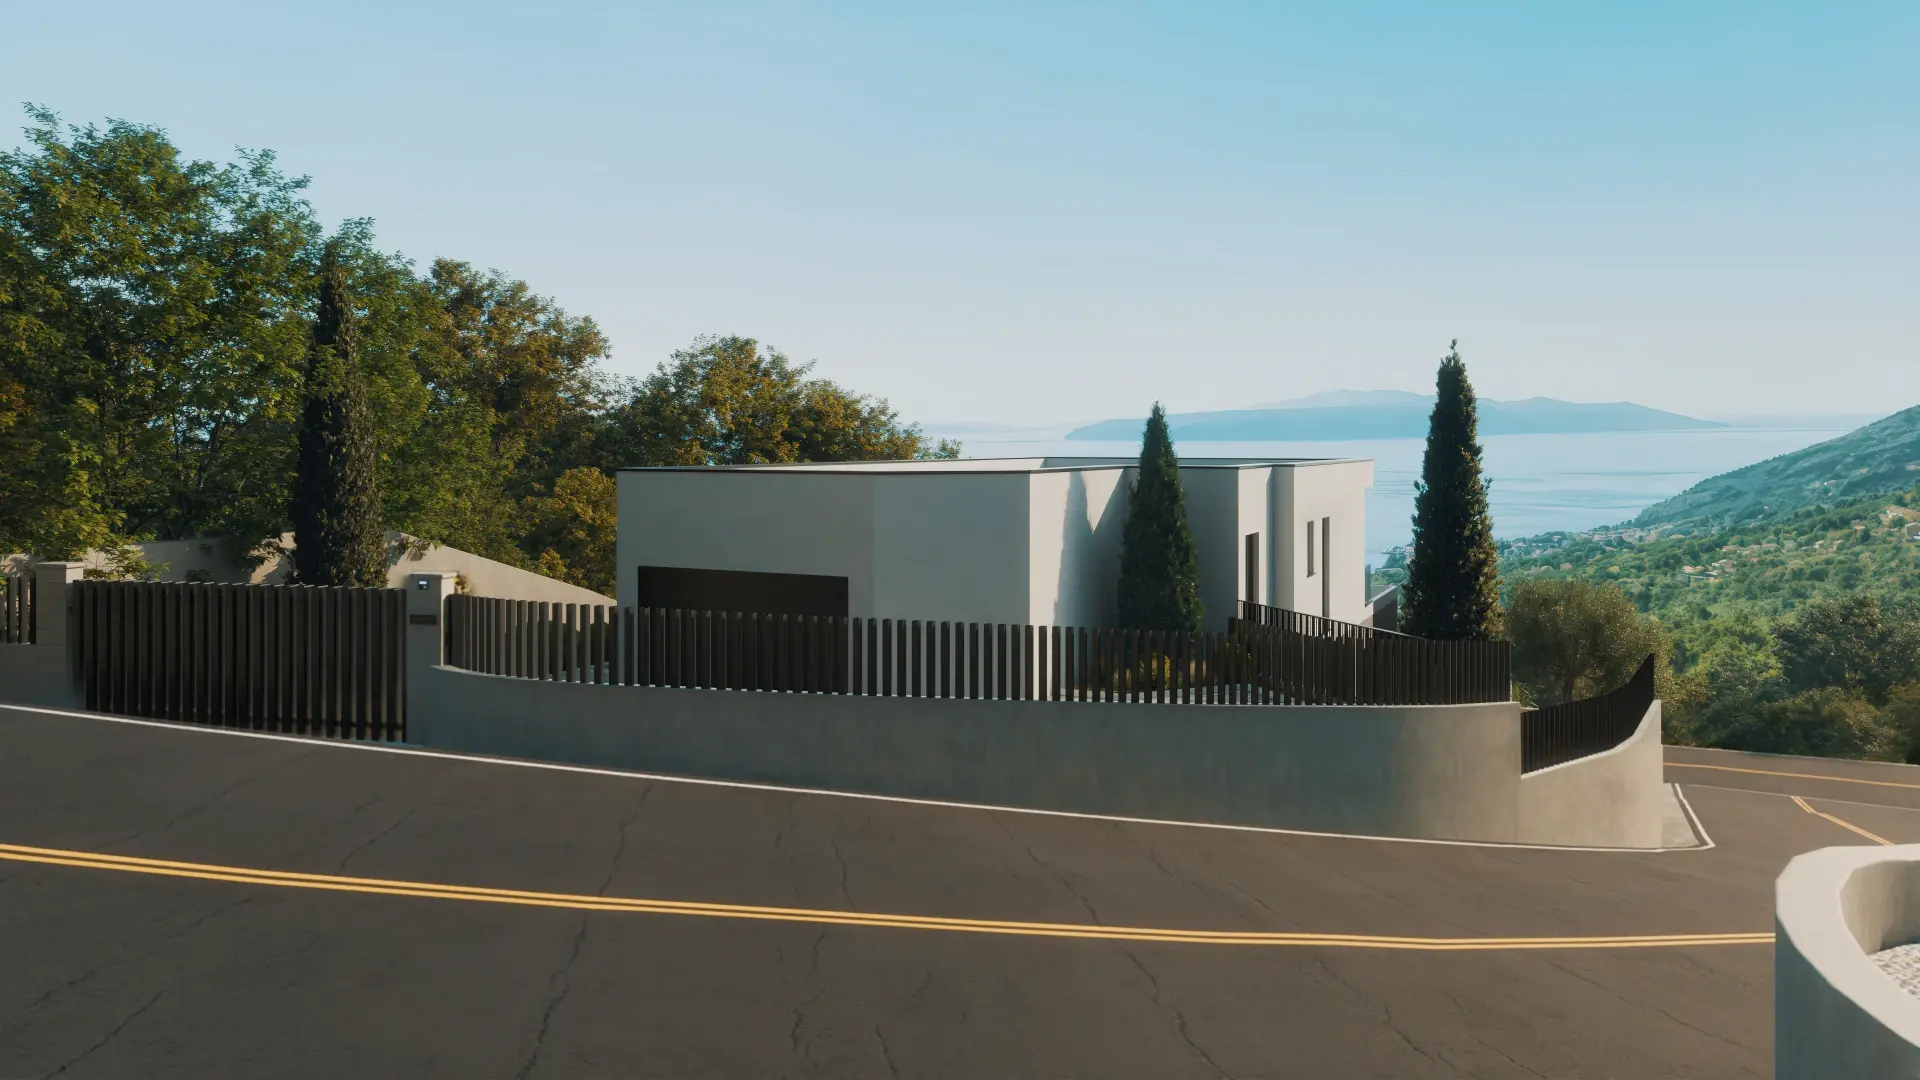
A contemporary villa on a private plot in Veprinac, designed around open living spaces, natural light and the view of the Kvarner bay.
01
KEY FACTS

PLOT AREA
686 m²

VILLA AREA
240 m²

BEDROOMS
3

BATHROOMS
4

POOL
Private

GARAGE
Included
KEY FACTS
PLOT AREA
686 m²
BEDROOMS
3
POOL
Private
VILLA AREA
240 m²
BATHROOMS
4
GARAGE
Included
ARCHITECTURE
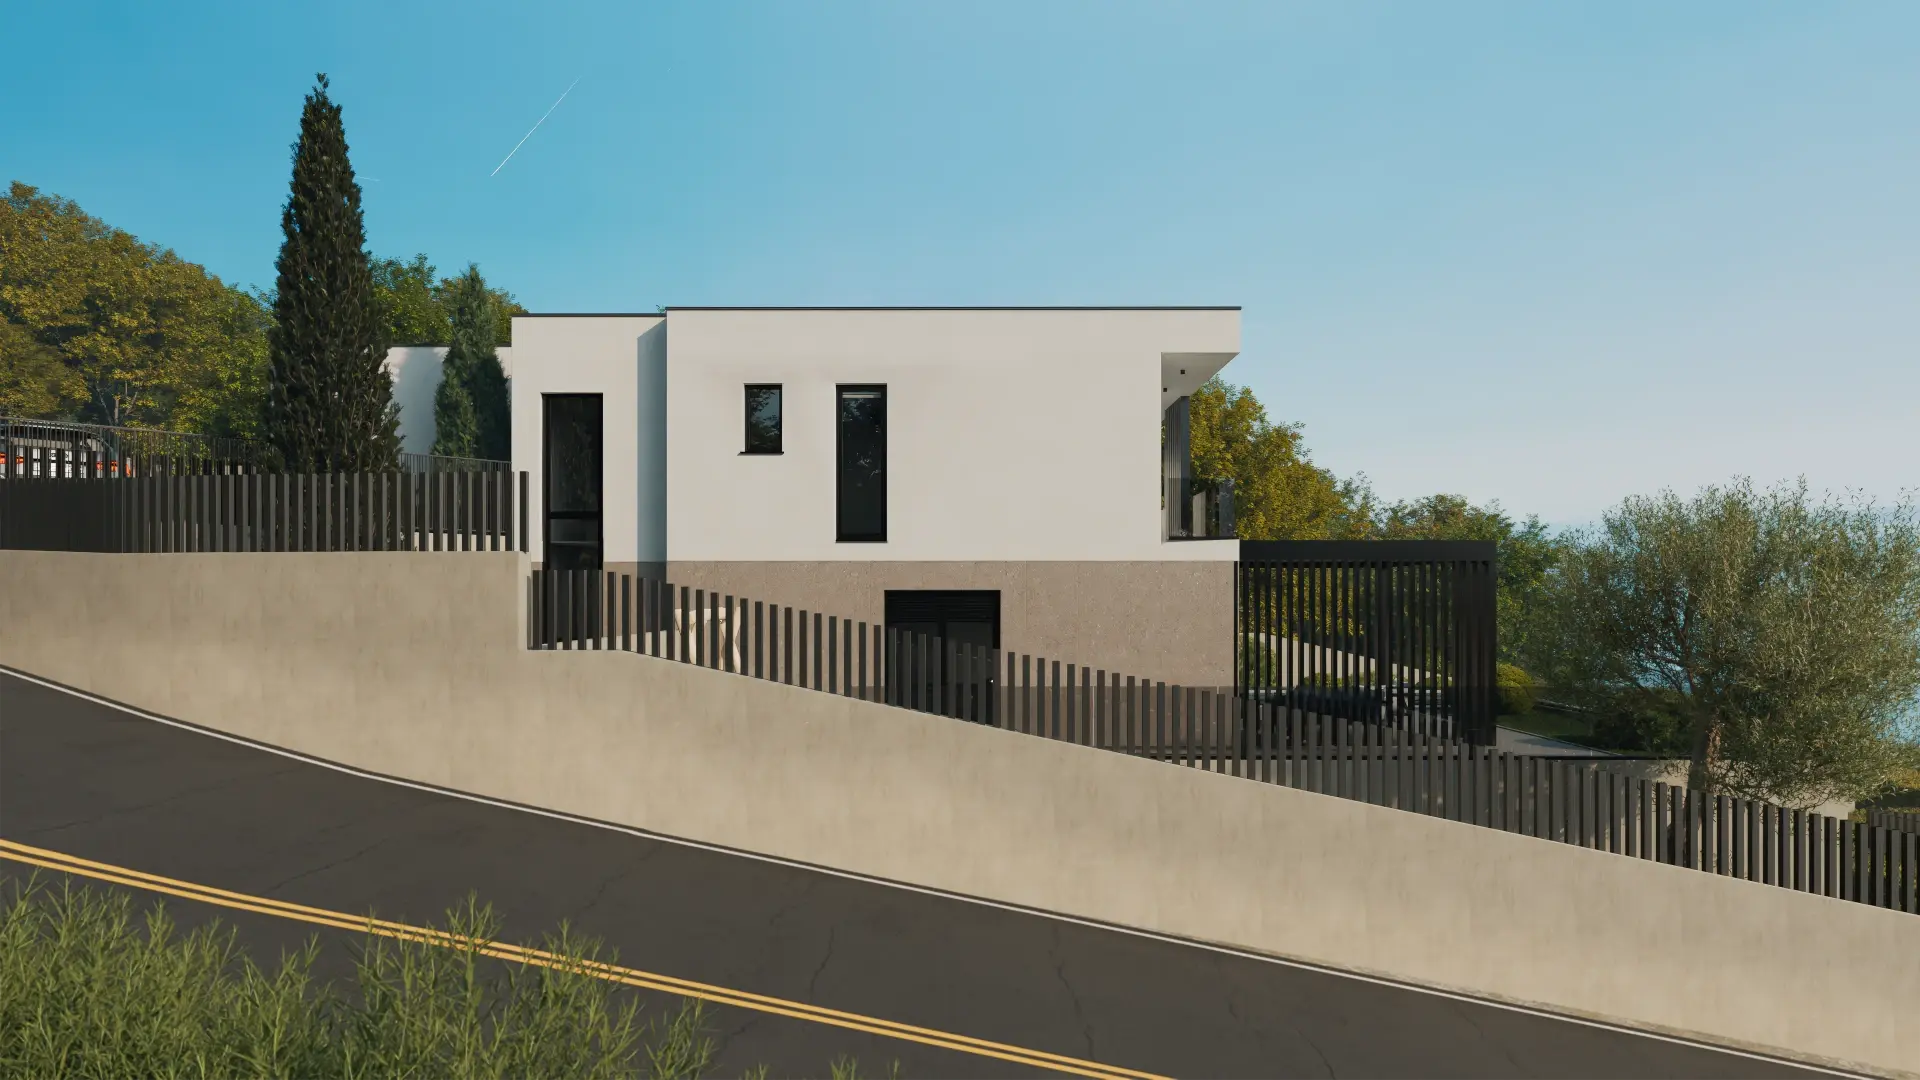
Clear lines above the coastal road
Two levels of living space follow the slope of the hill, with a sheltered entrance, a private garage and terraces oriented towards the sea.
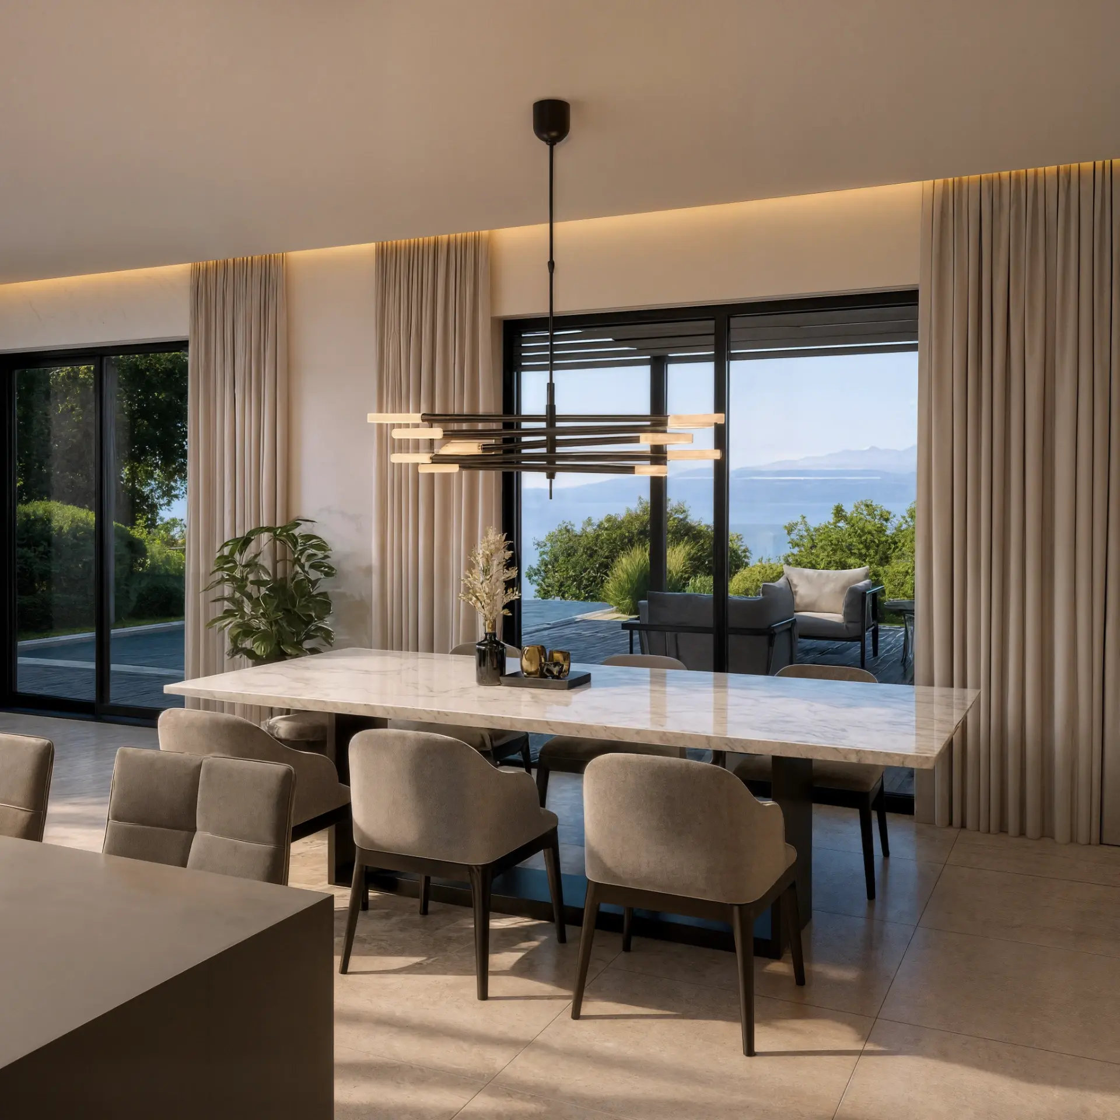
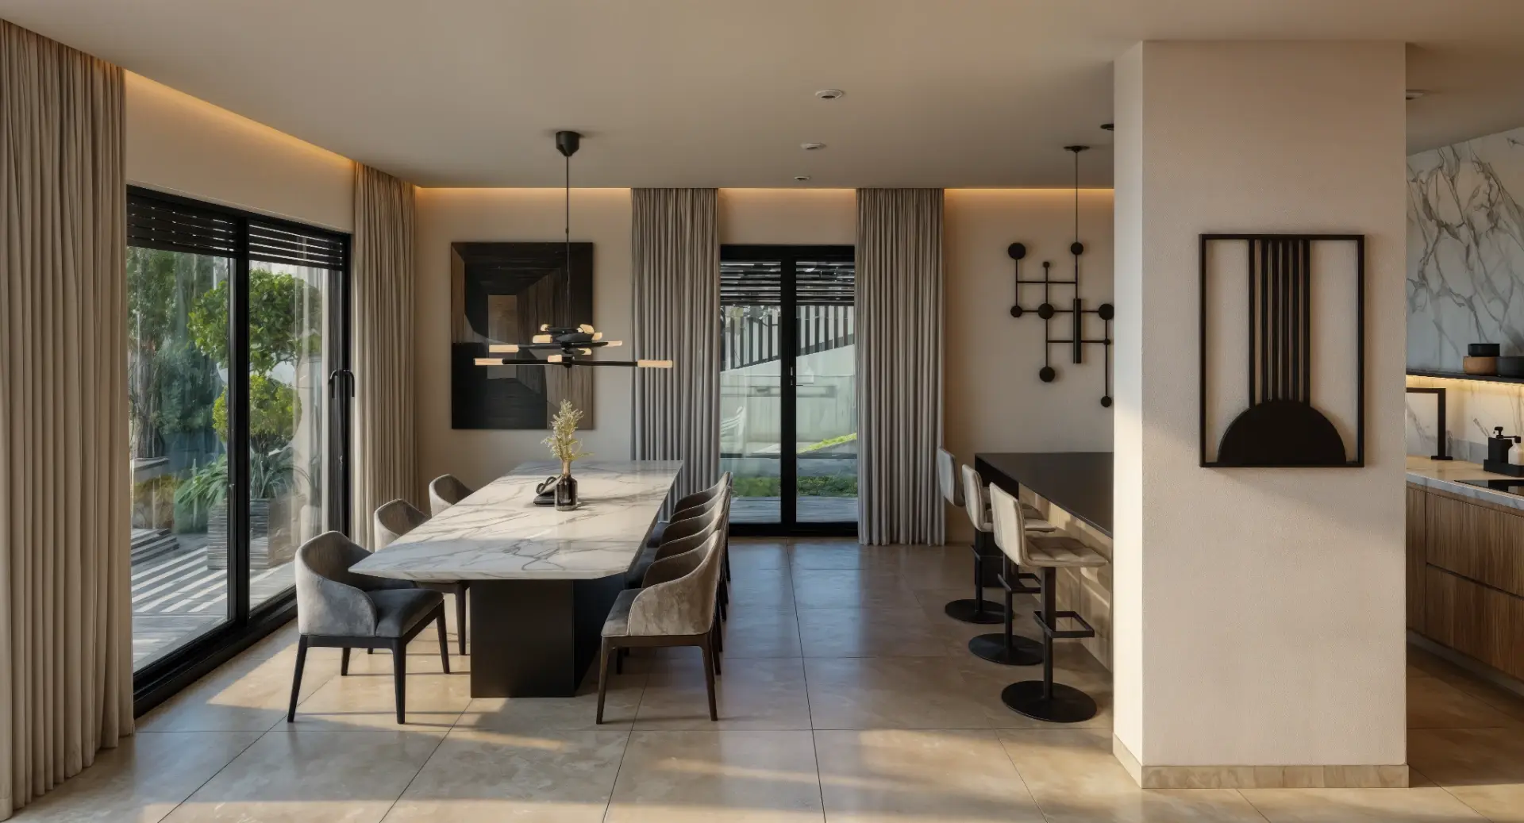
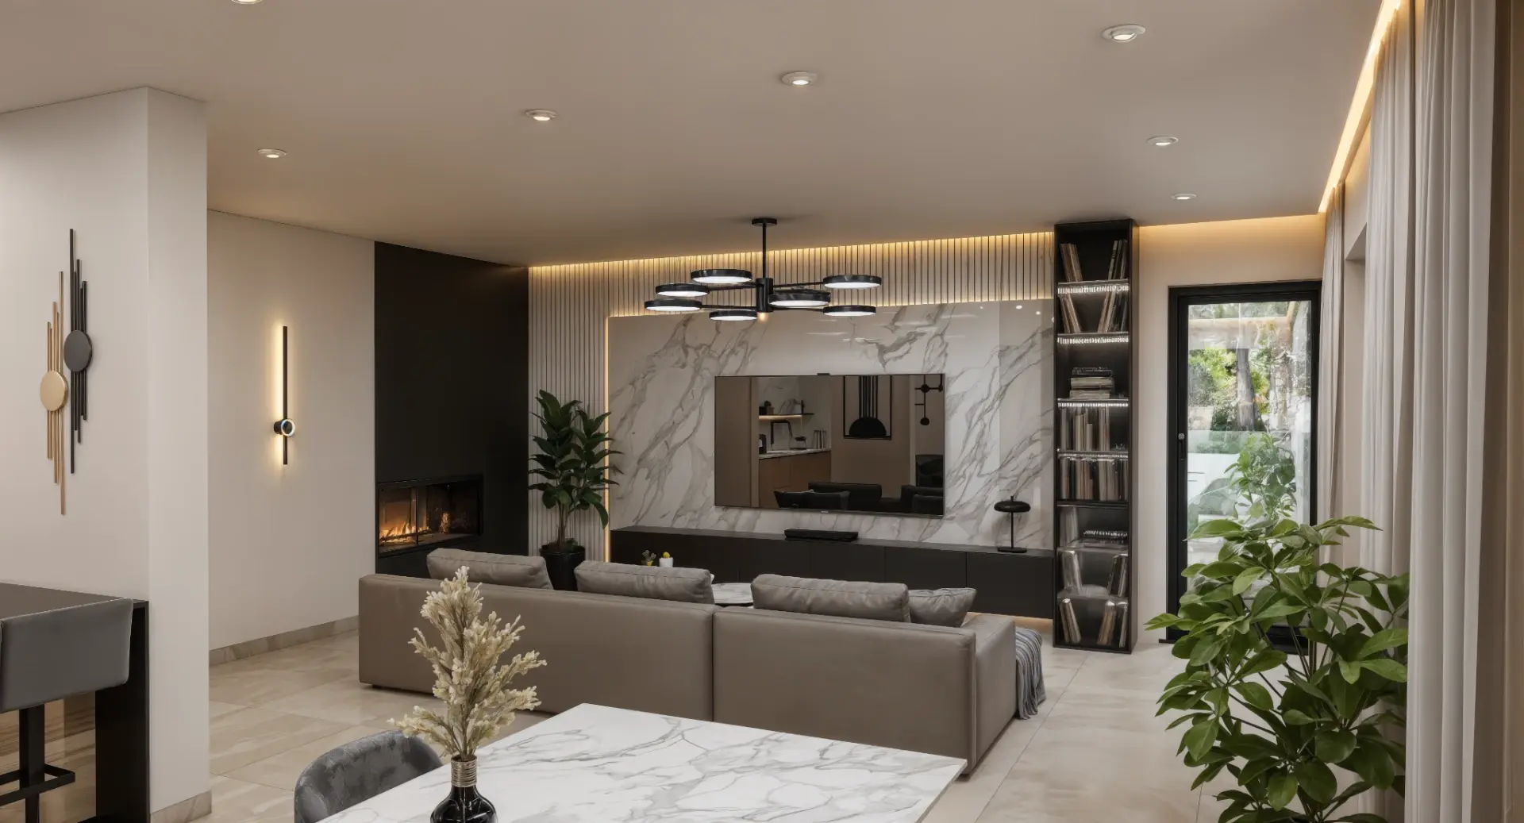
INTERIORS
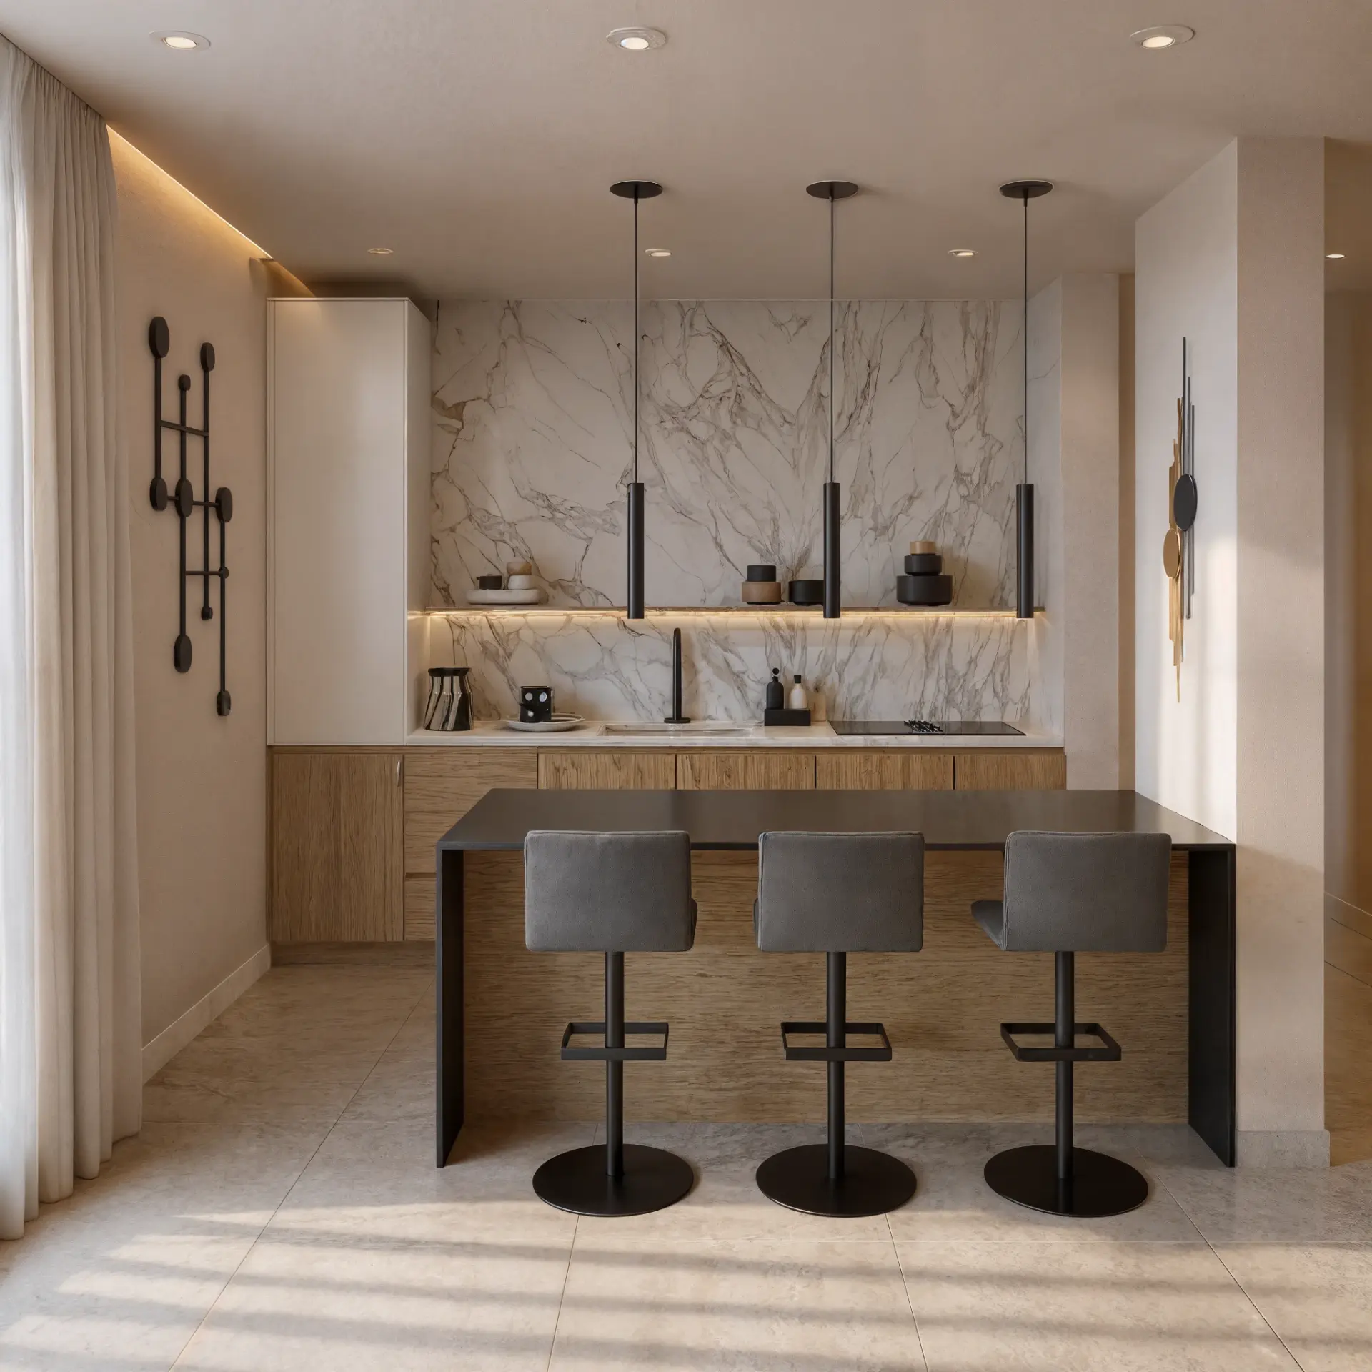
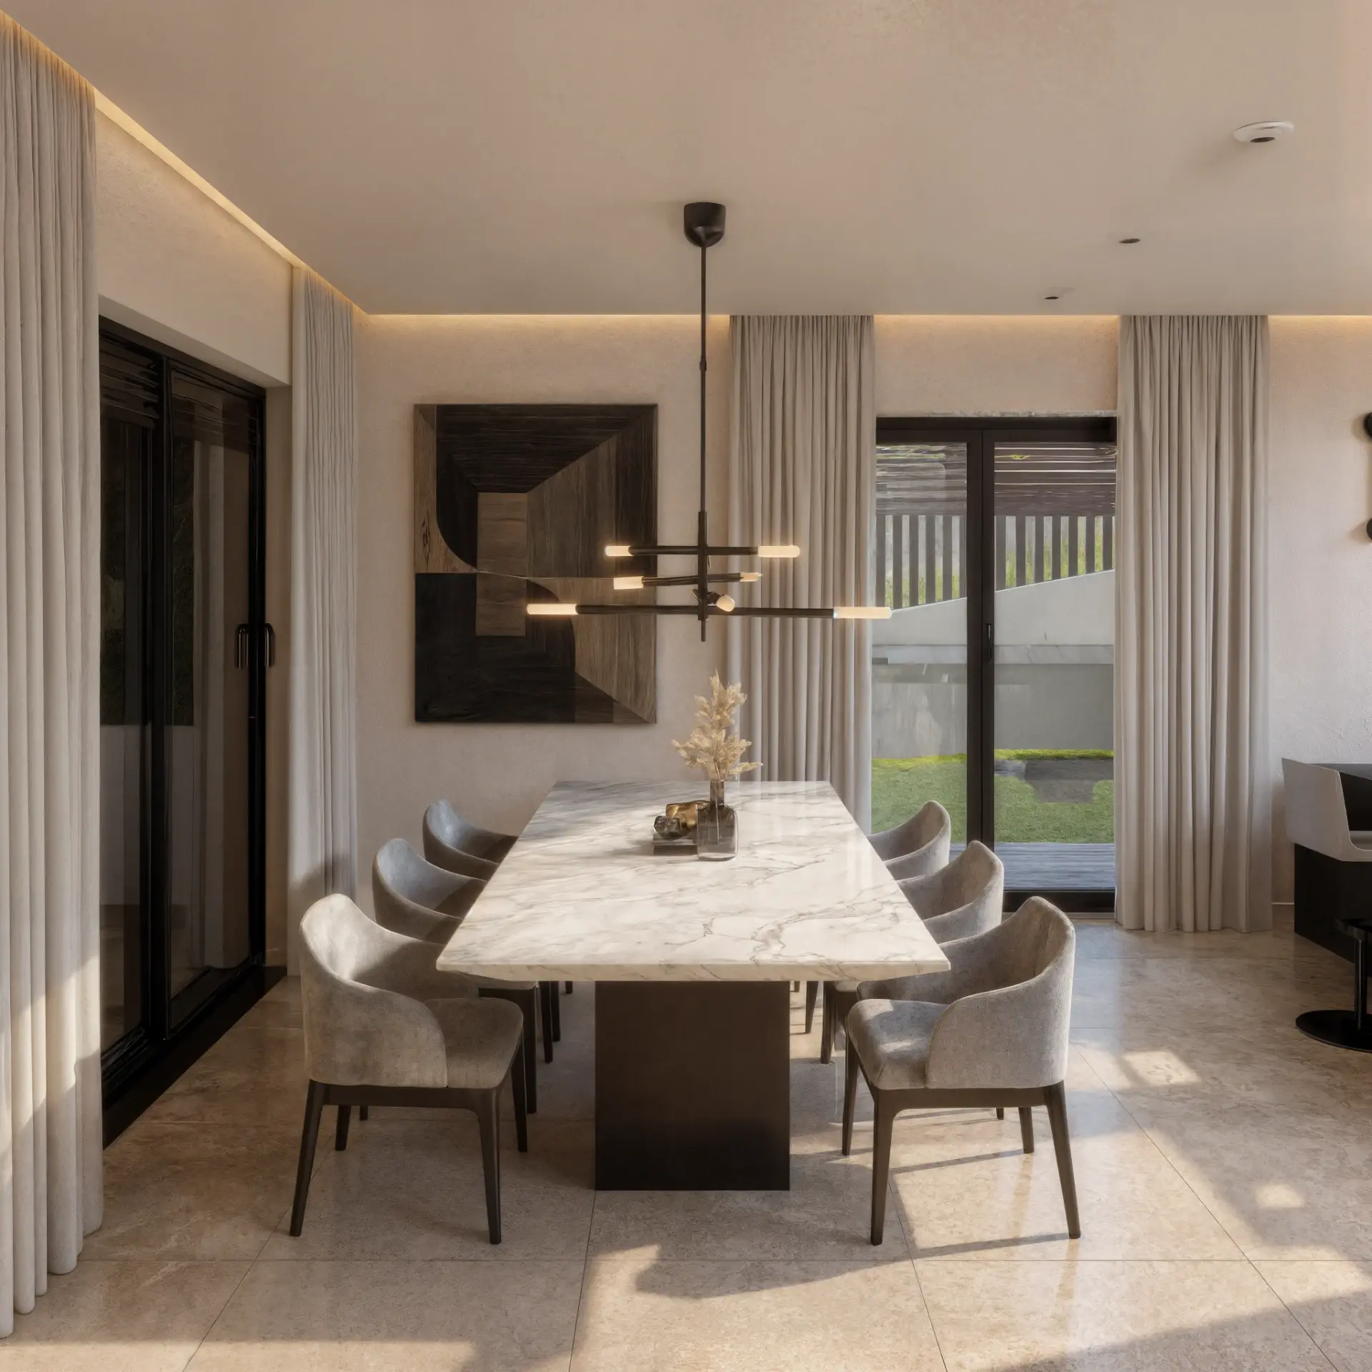
Light, stone
and minimalism
and minimalism
FLOOR PLANS
Space, floor by floor
Detailed floor plans and the full project documentation are available on request.
GROUND FLOOR — PLAN
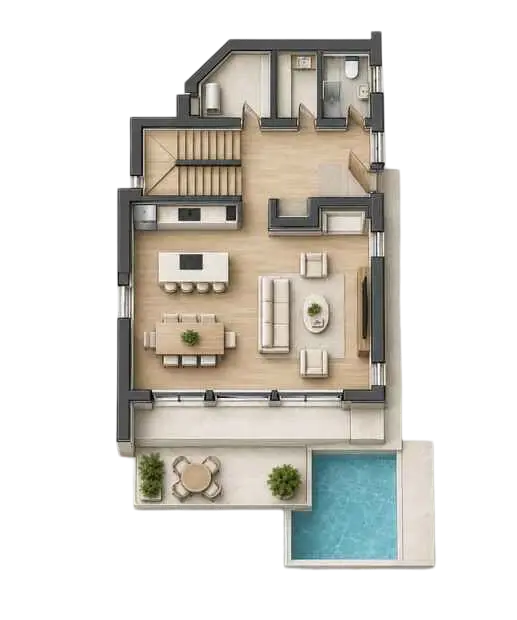
1.1 Kitchen, dining & living area
1.2 Entrance hall
1.3 Staircase
1.2 Entrance hall
1.3 Staircase
1.4 WC
1.5 Laundry
1.6 Boiler room
1.5 Laundry
1.6 Boiler room
UPPER FLOOR — PLAN
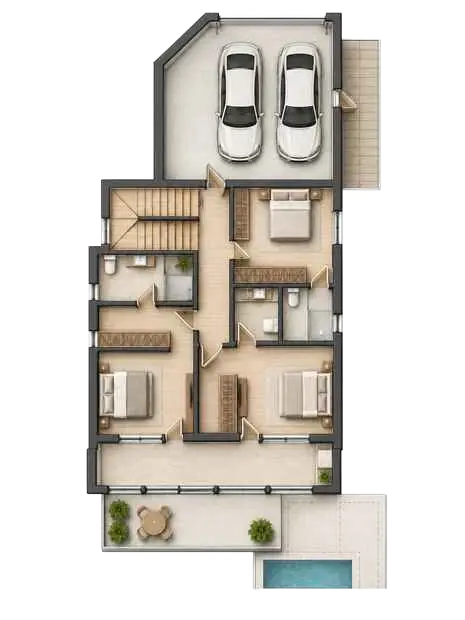
2.1 Bedroom 1
2.2 Walk-in wardrobe 1
2.3 Bathroom 1
2.4 Bedroom 2
2.5 Walk-in wardrobe 2
2.2 Walk-in wardrobe 1
2.3 Bathroom 1
2.4 Bedroom 2
2.5 Walk-in wardrobe 2
2.6 Bathroom 2
2.7 Bedroom 3
2.8 Bathroom 3
2.9 Corridor
2.10 Staircase
2.7 Bedroom 3
2.8 Bathroom 3
2.9 Corridor
2.10 Staircase
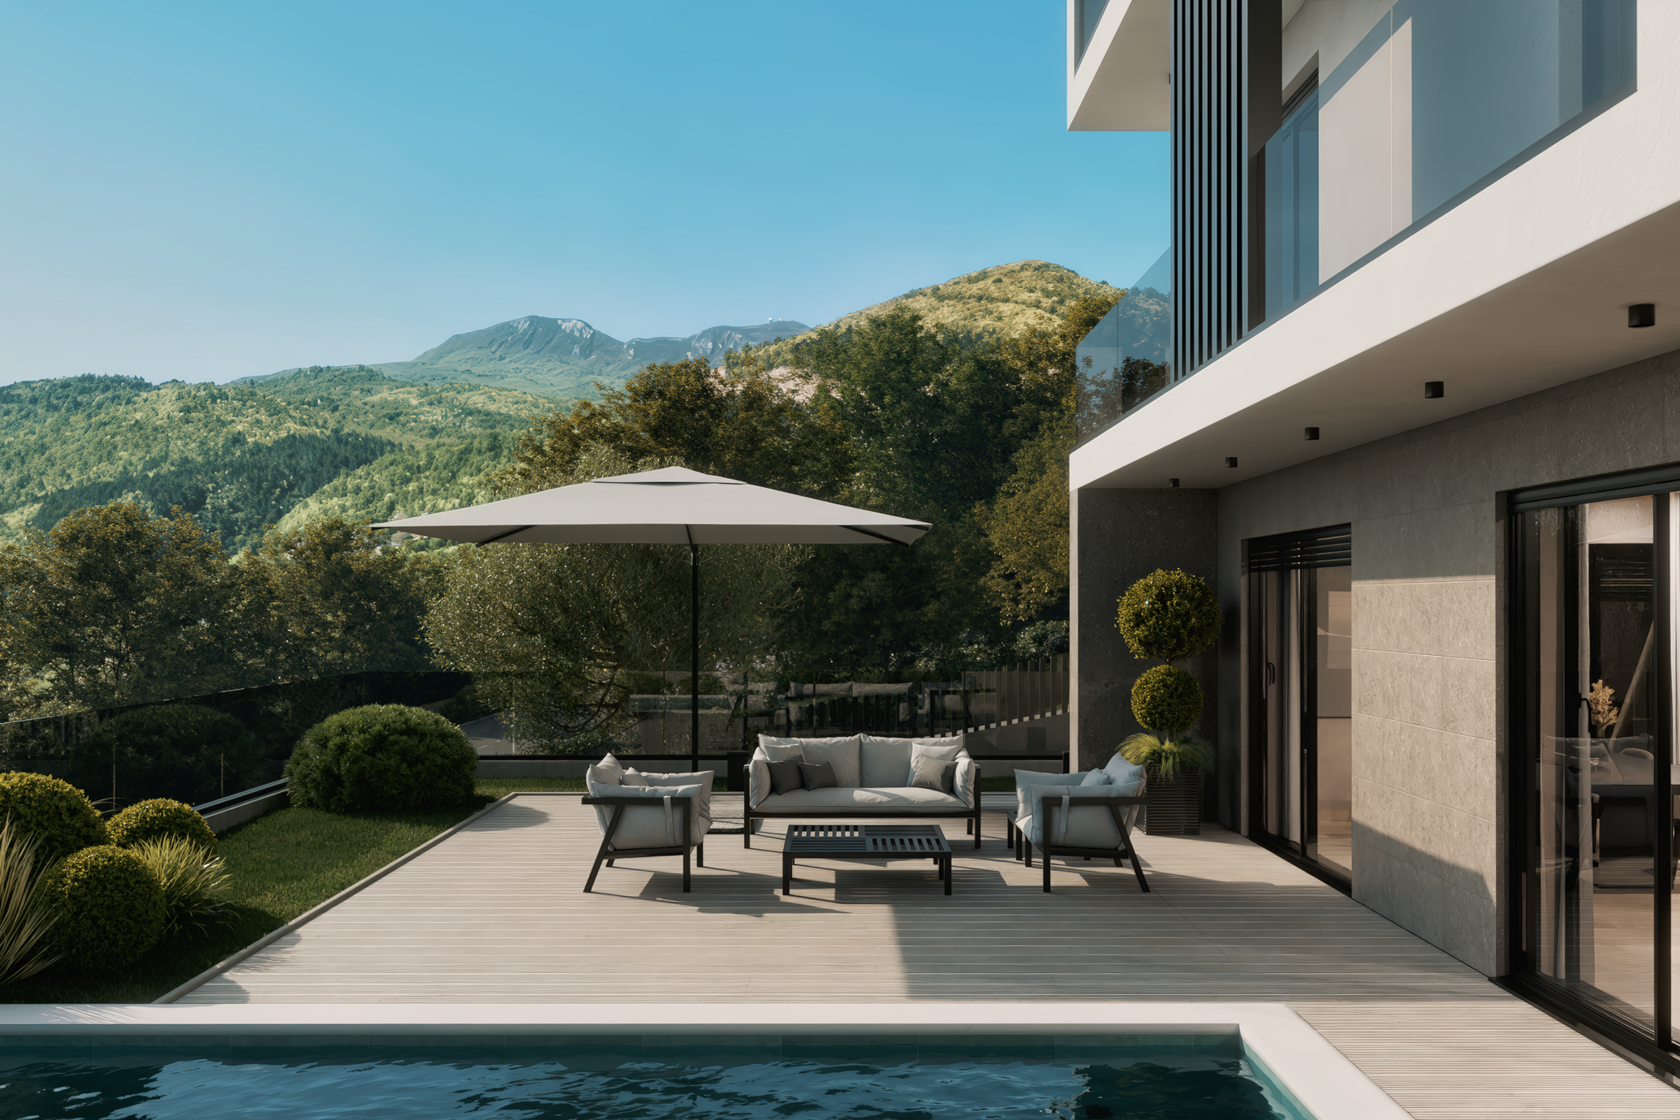
OUTDOOR LIVING
The plot, the pool and the view
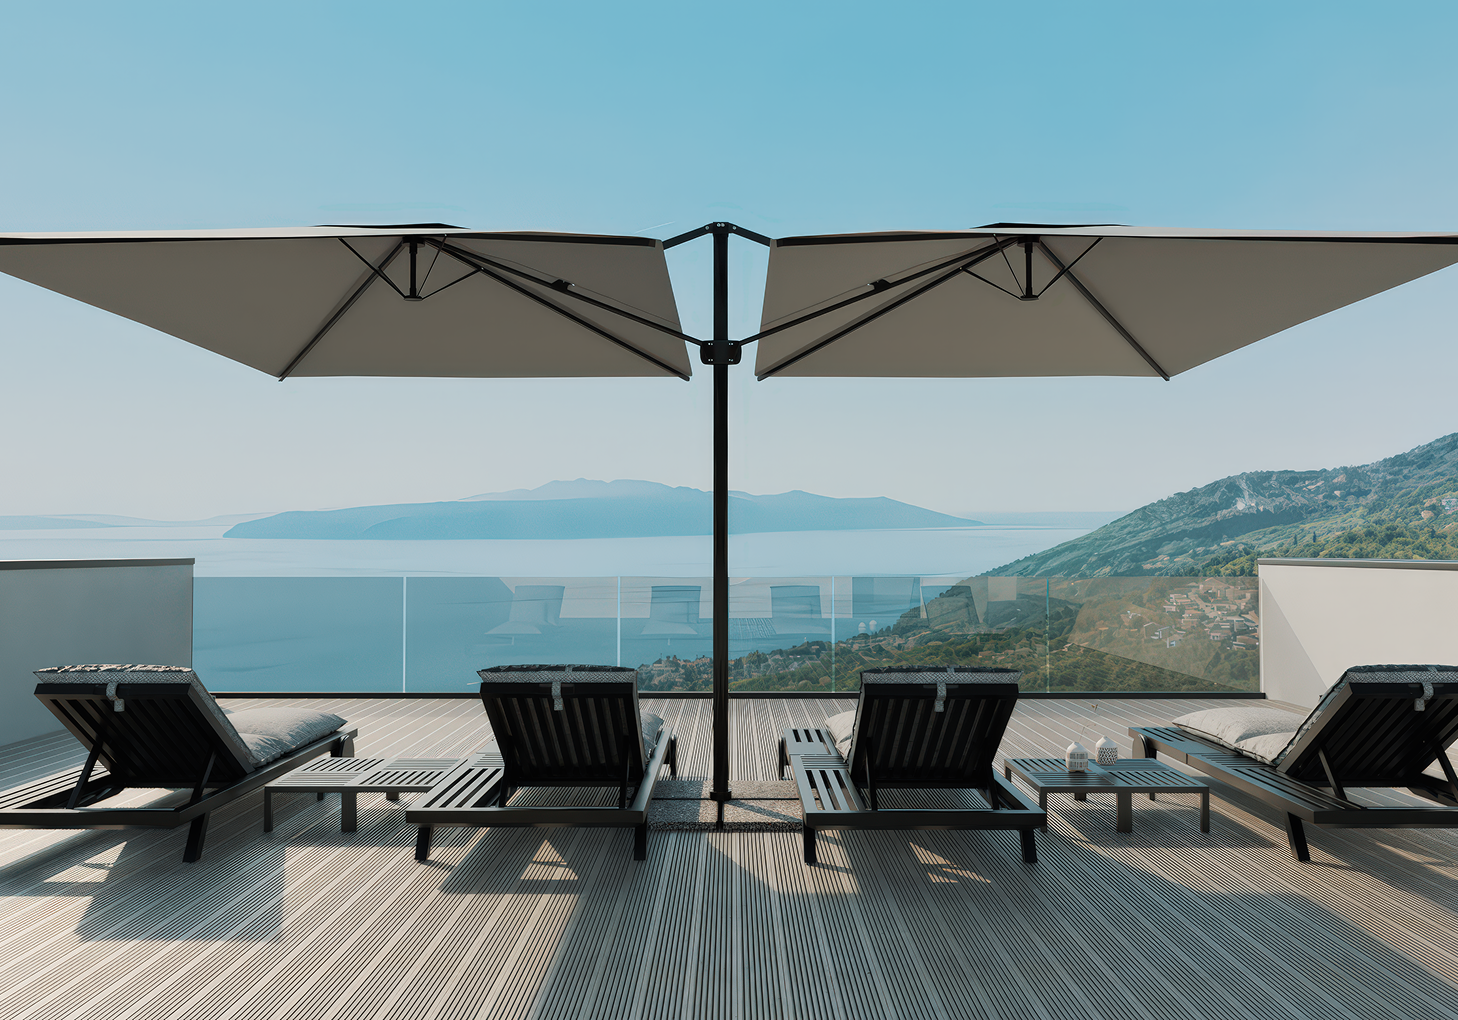
Terraces on several levels, a private pool and landscaped greenery turn the plot into a quiet outdoor living room above the bay.
PURCHASE OPTIONS
Two ways to own Villa Topaz

OPTION 01
Building plot with permit
The plot of Villa Topaz with an approved architectural project, building permit and full project documentation.

OPTION 02
Turnkey construction
A complete villa delivered under a separate agreement — finished interiors, pool, garage, air conditioning and staged financing.
The internal layout can be adjusted only during the construction stage, after approval by the project designer and in accordance with the project documentation.
NEXT VILLA
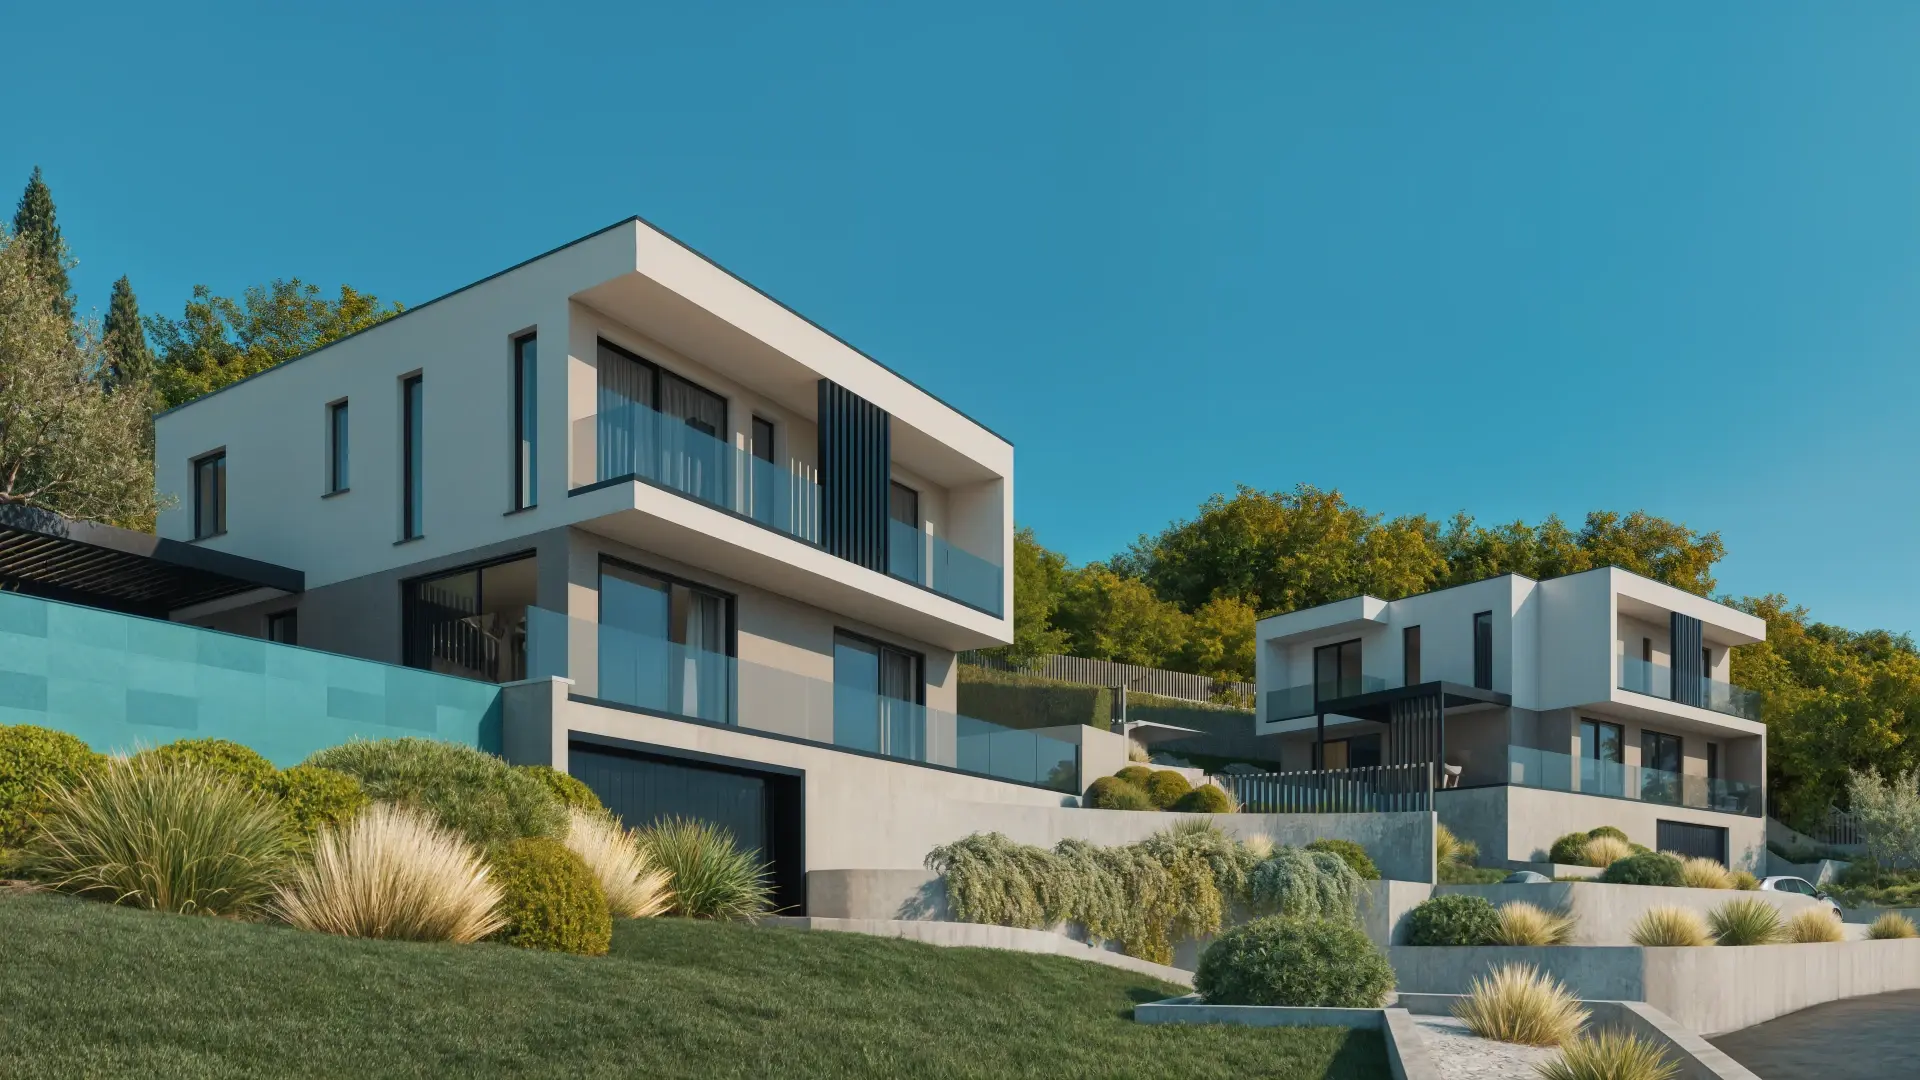
Villa Citrin
A hillside residence with shaded outdoor lounges and open views above the bay.

Veprinac Hills
VEPRINAC, CROATIA
EMAIL
PHONE
Veprinac Hills
VEPRINAC, CROATIA
EMAIL
PHONE
EN
/
HR
© Donabilis, 2026
